
Lincoln’s Inn Undercroft · Event planning
Measuring a vaulted venue for a fashion-show production team
Lincoln’s Inn Undercroft went on to host McQueen’s Spring/Summer 2027 show. Earlier that summer, we laser-scanned the venue and created a measured model for planning lighting, sound and set layouts around its existing architecture.
We laser-scanned the venue and access areas, then supplied drawings, simplified 3D geometry and a point cloud. The brief was practical: record the spaces between pillars, alcove heights and existing lights so the team could design elements to fit.
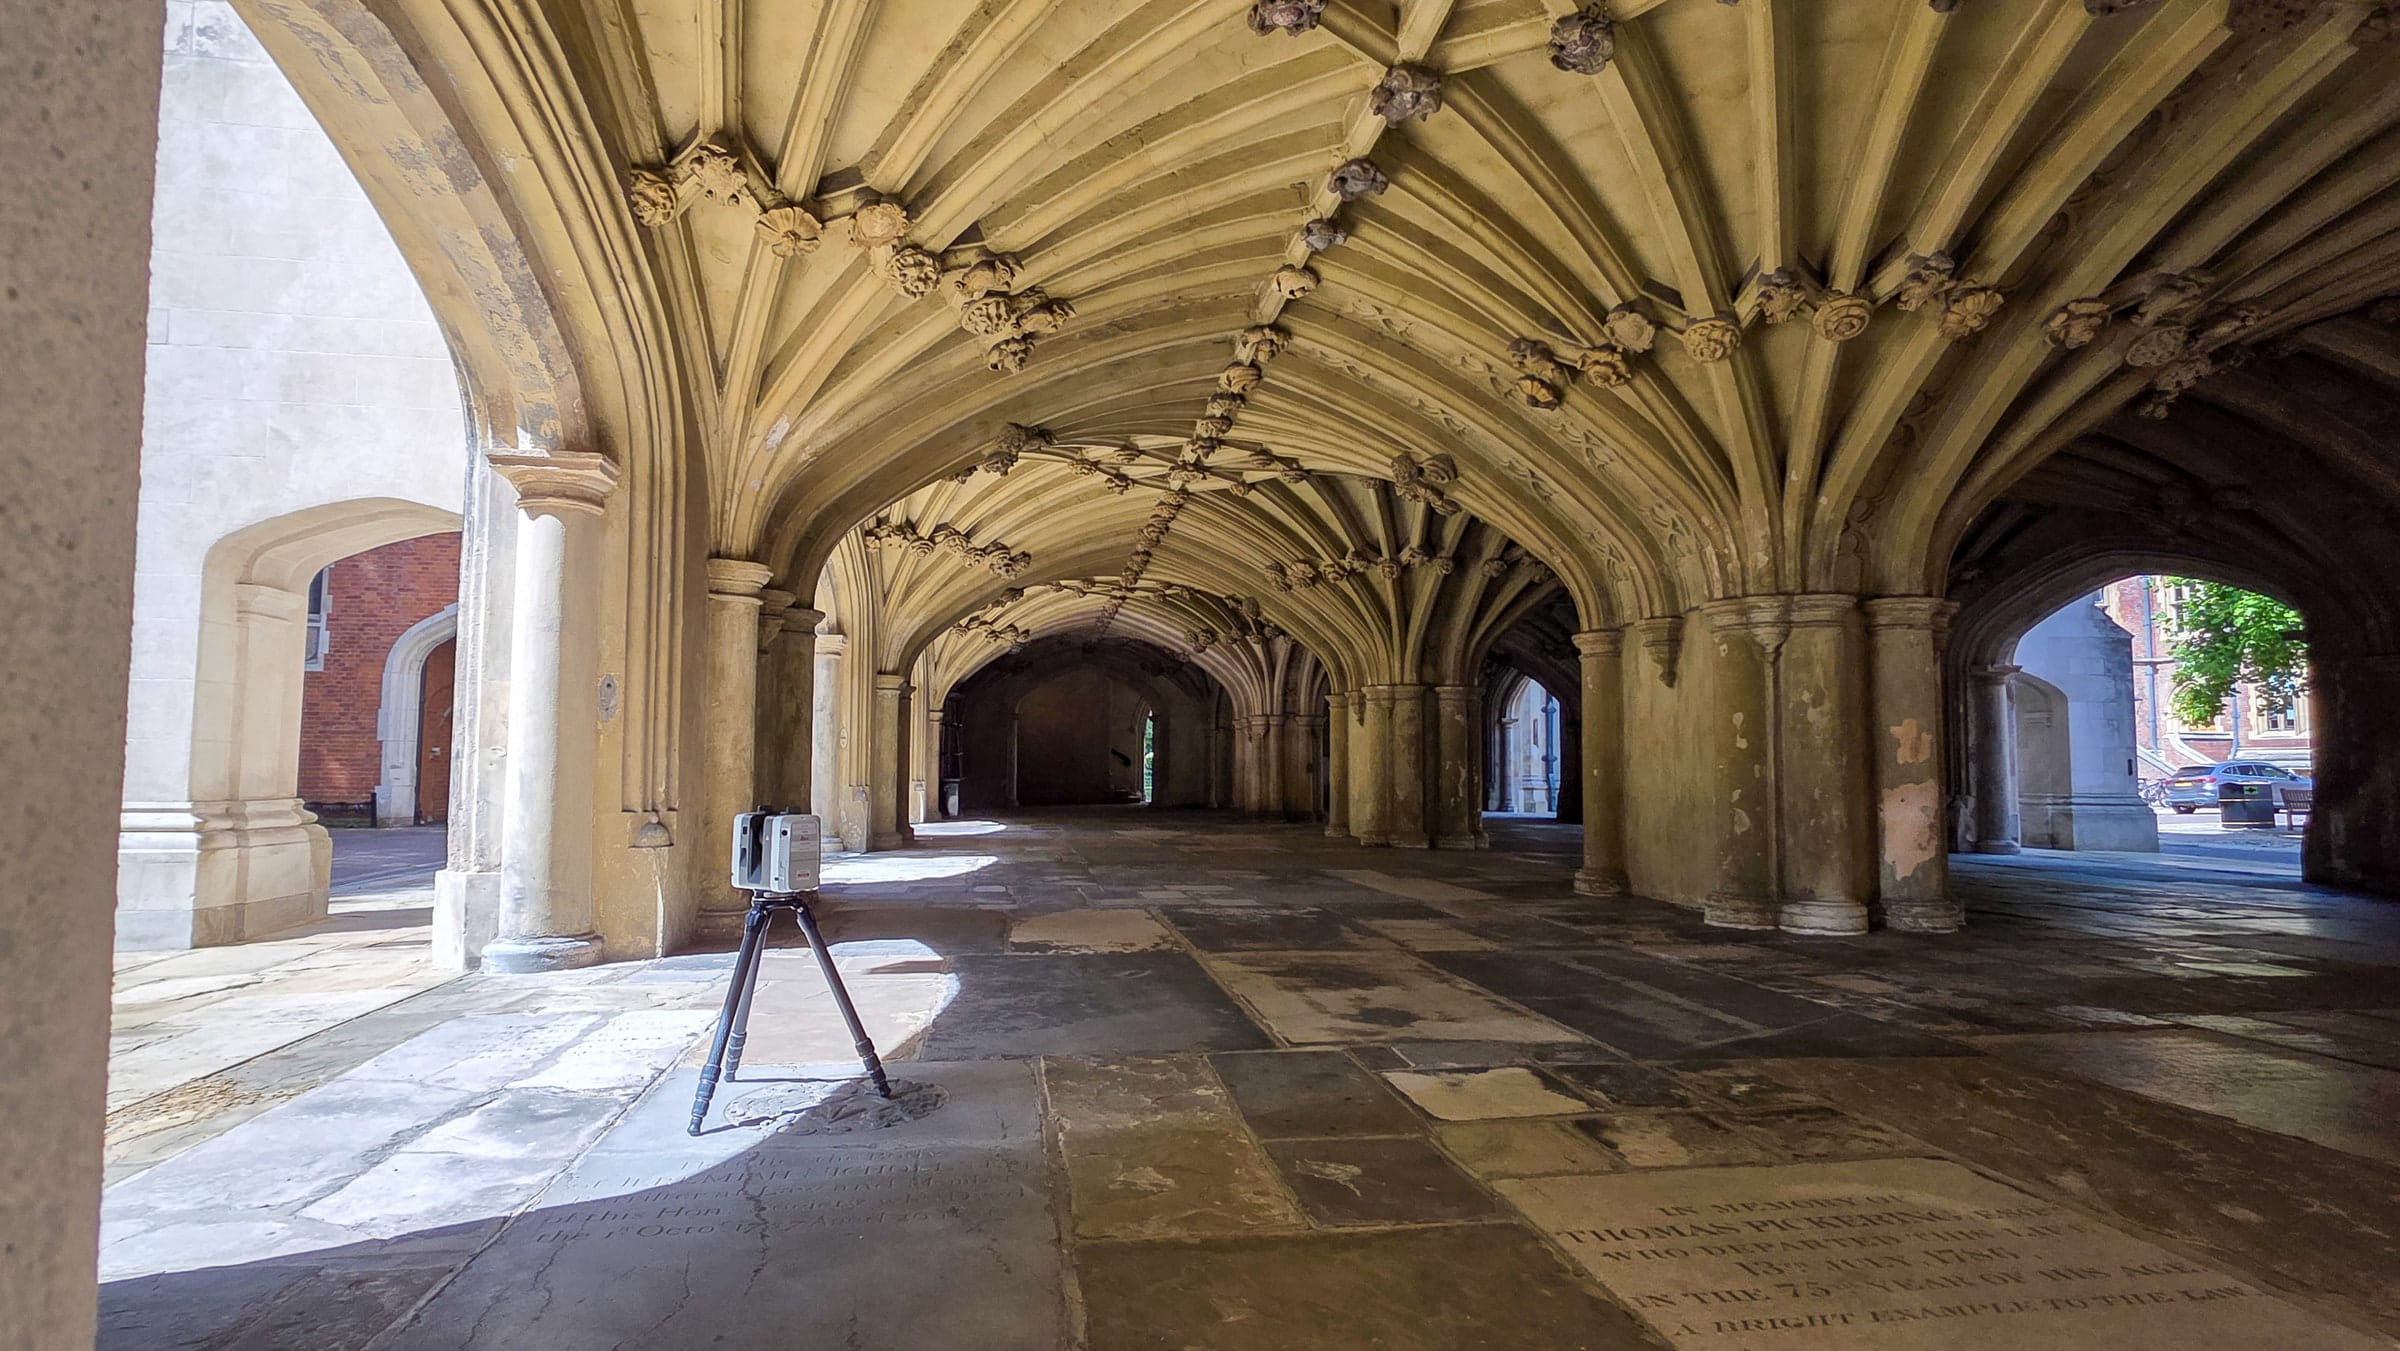
The survey recorded the vaulted space before the event installation.
Designing elements to fit between the pillars and beneath the vaults
The venue already had a 2D drawing, but the design team needed a three-dimensional reference for the lighting, sound and set layouts. A floor plan alone could not show how the arches, alcoves and wall-mounted lights related in height and depth.
The brief called for simplified geometry that could be imported into AutoCAD or Vectorworks. Pillar spacing, alcove heights and lighting positions were particularly important because the team would be building elements in those areas.
The brief also included the immediate entrances and surrounding access areas. These were part of the production layout, not an optional extra outside the room.
From the actual venue to a usable design reference
01
Record the space from multiple positions
We surveyed the Undercroft on 7 July 2026 using terrestrial laser scanning. Multiple scan positions captured the visible surfaces around the piers and arches, with overlapping observations for registration.
02
Include the entrances and surrounding routes
The site visit confirmed access around all four corners. We recorded the immediate external areas as well as the vaulted space, so the reference extended beyond the interior layout.
03
Combine the scans
We aligned the scans into one registered point cloud. An early point-cloud release gave the designer a reference to inspect while the drawings were being completed.
04
Model what the designer needed
We prepared simplified geometry of the vaults, piers, alcoves and lighting positions. This kept the model focused on event layout work while retaining the detailed scan as a separate reference.
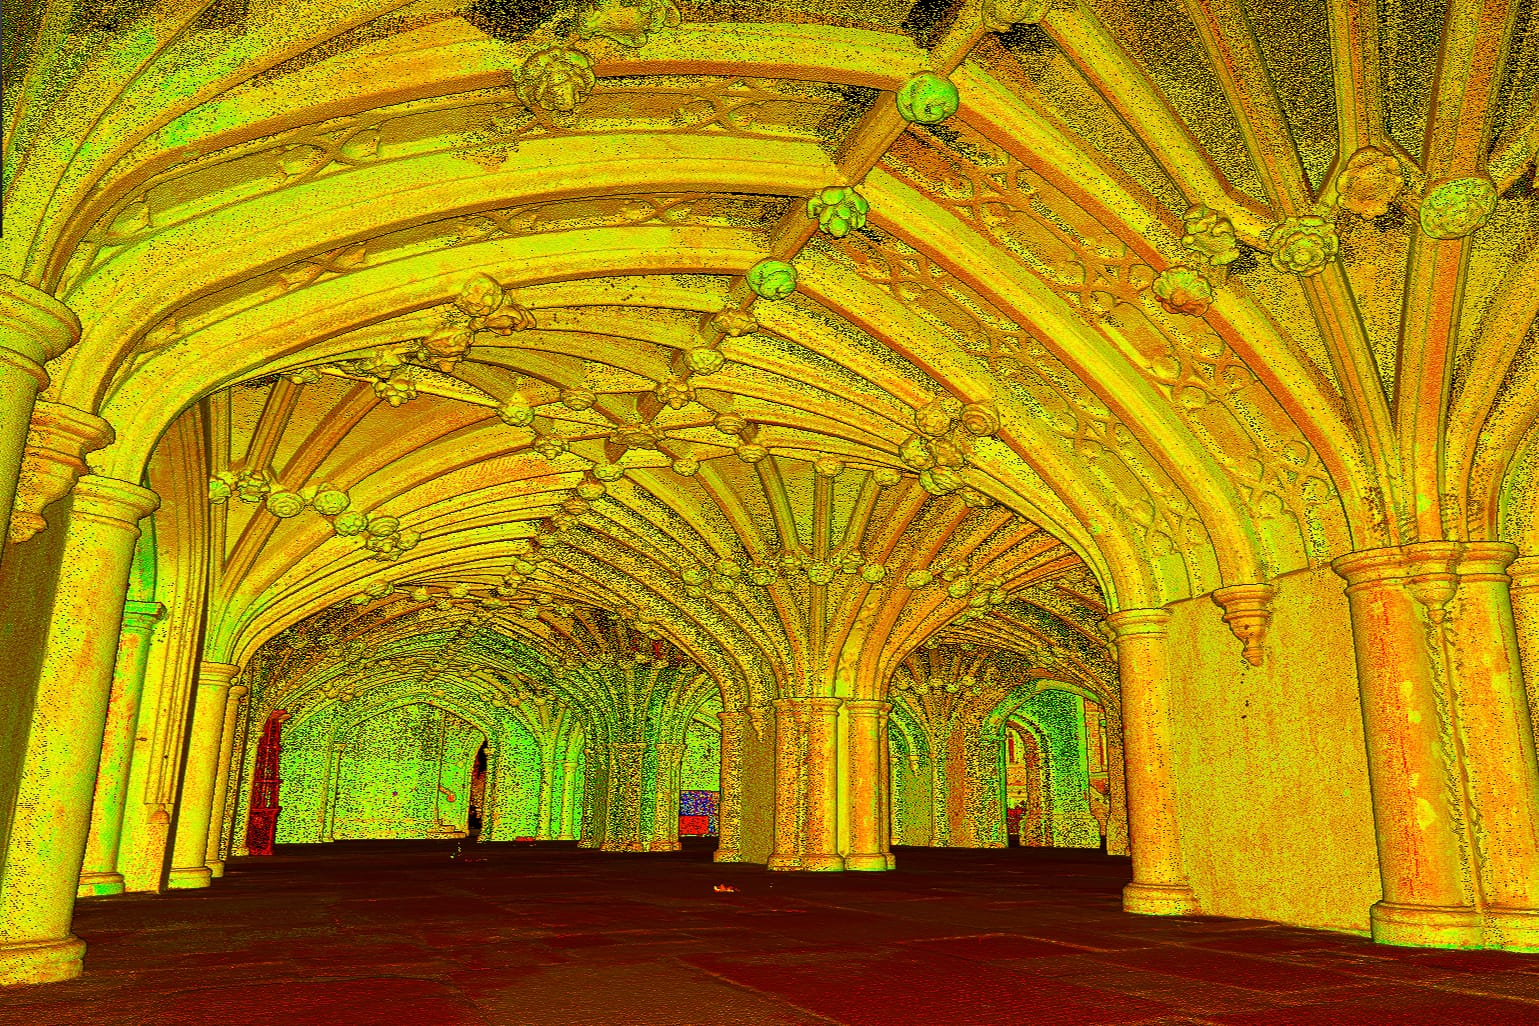
The point cloud retained the measured surface detail behind the simplified design model.
Drawings, 3D geometry and a browser-based site reference
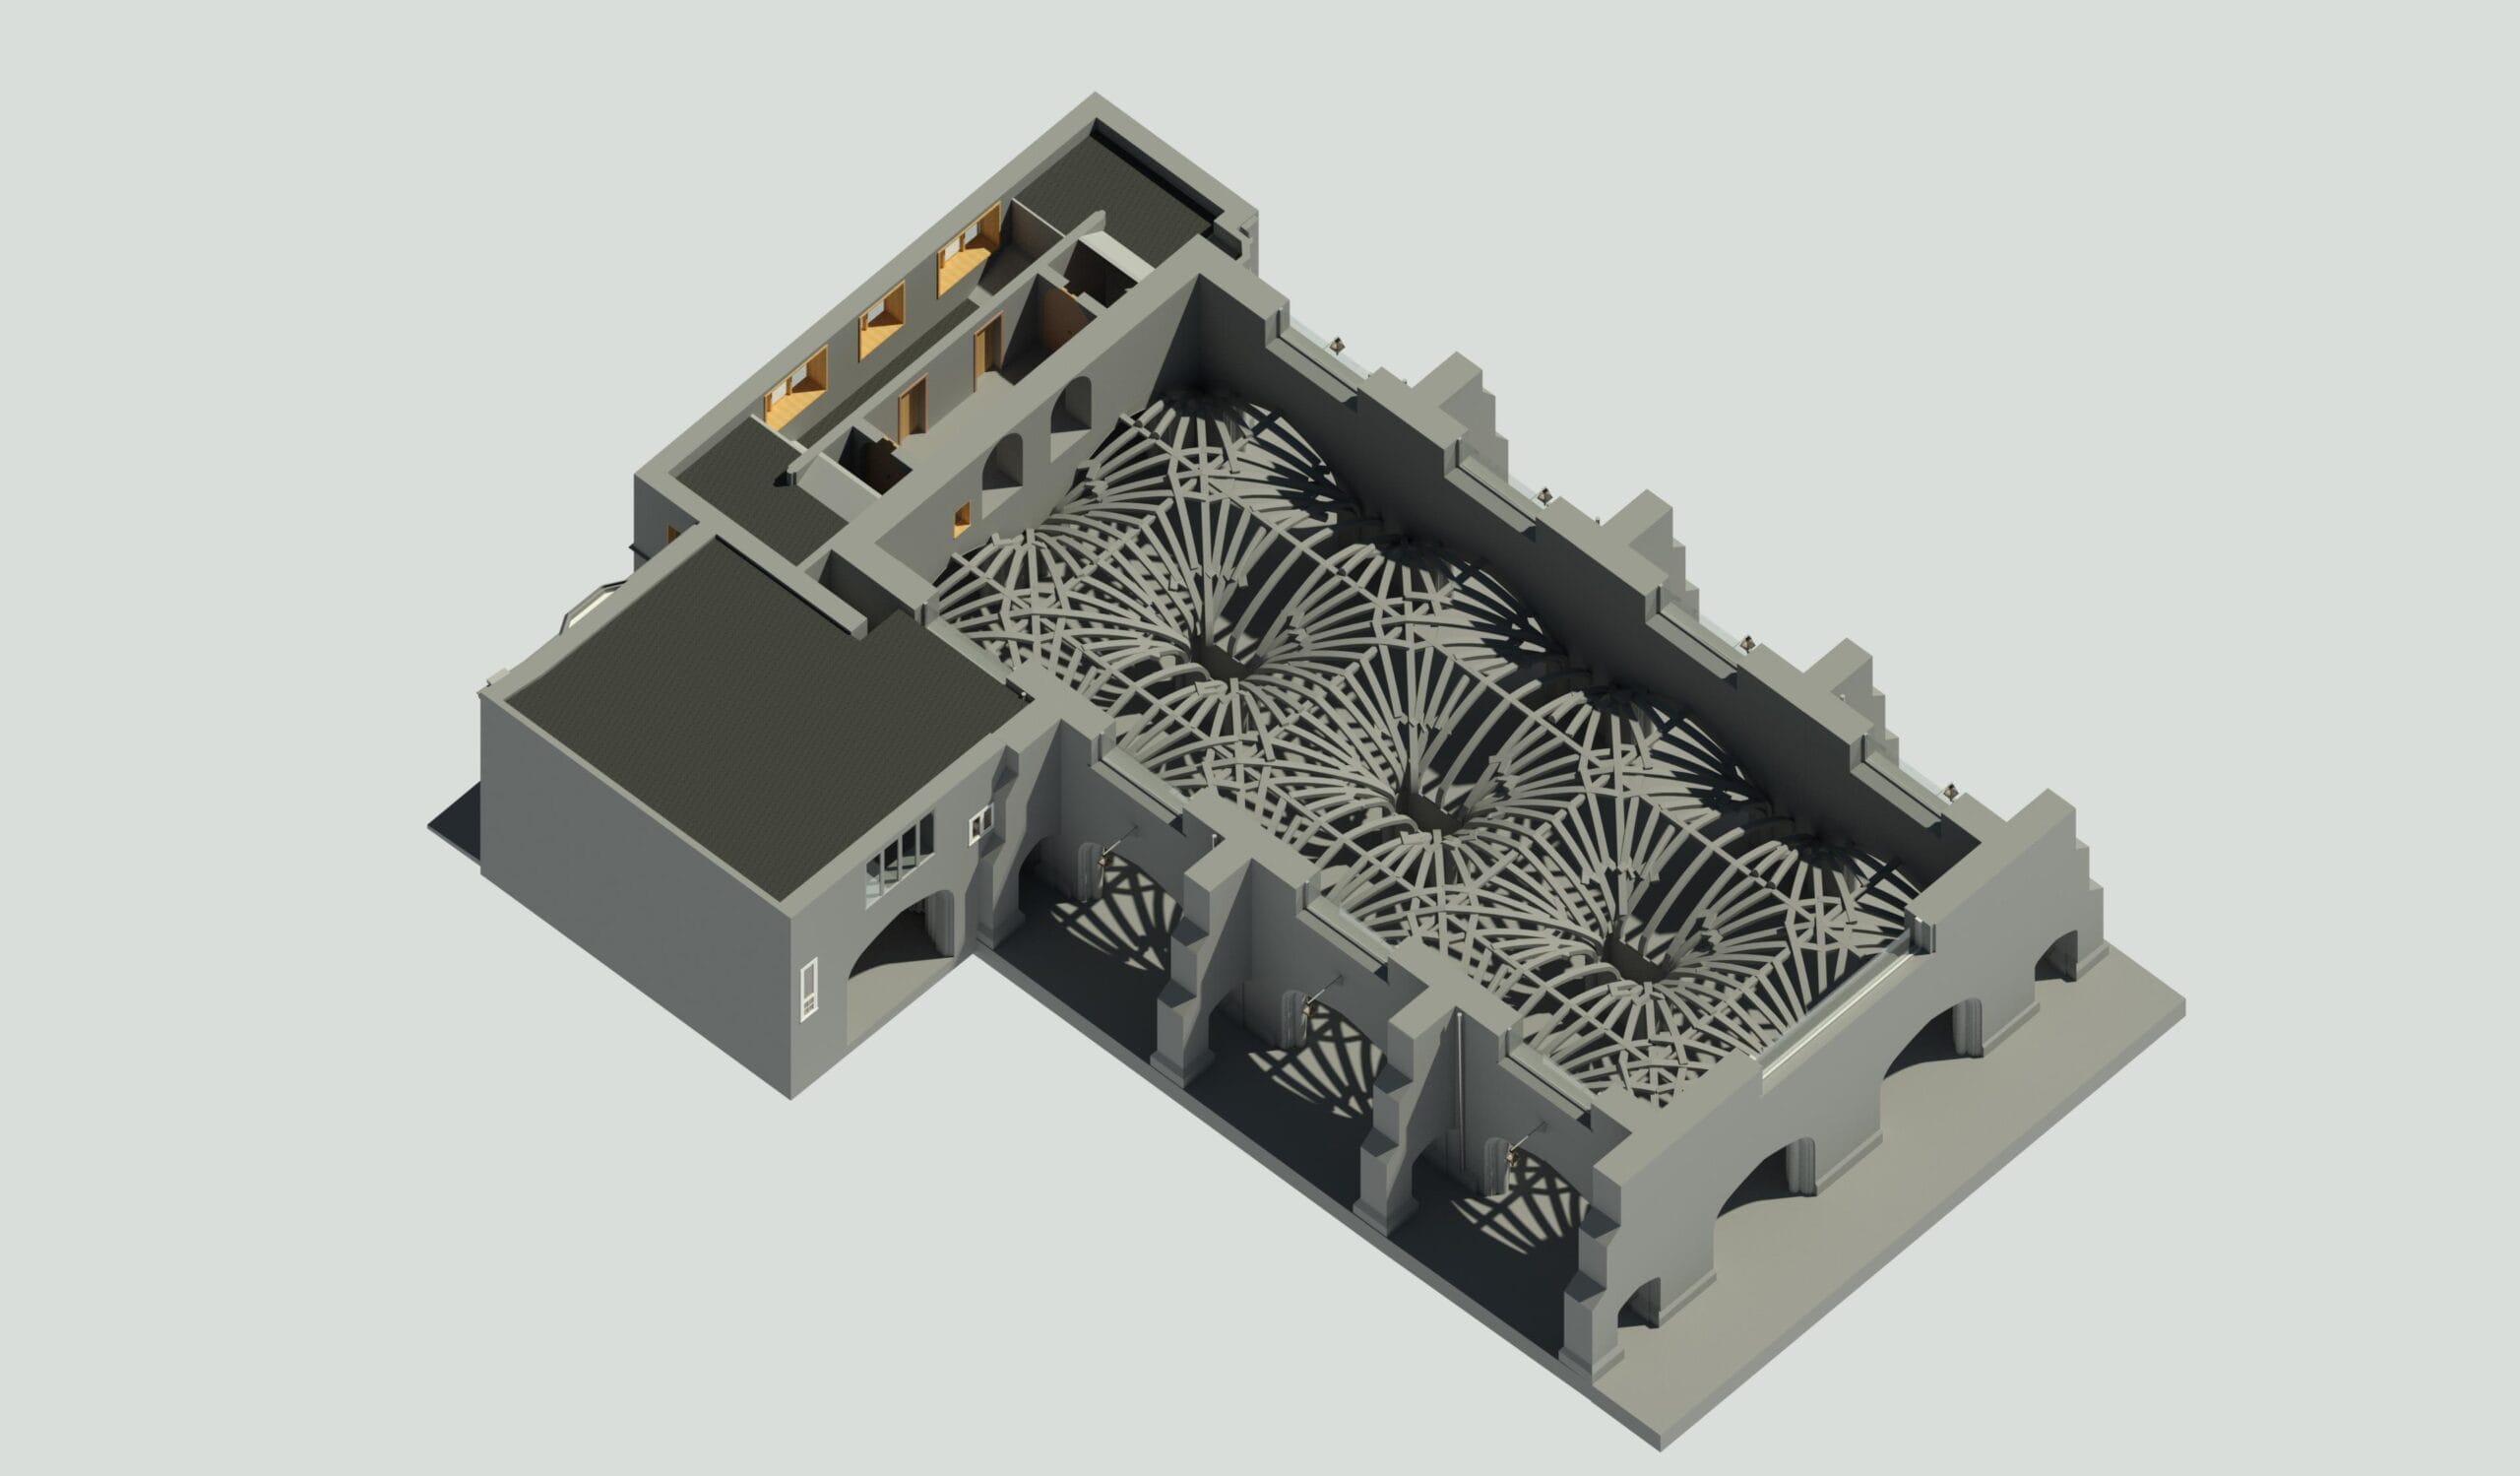
Simplified CAD geometry made the space easier to use for production layouts.
DWG drawings and geometry
The 14 July handover included a floor plan, elevations and a 3D view covering the arches, vaults, pillars, alcoves and wall-mounted lights.
PDF reference drawings
The PDFs let colleagues review the layout without opening CAD software.
Point cloud and online viewer
The scan was supplied in E57 and ReCap formats, with a browser view for navigation, measurements and annotations. The detailed scan remained available when a designer needed to examine a particular feature.
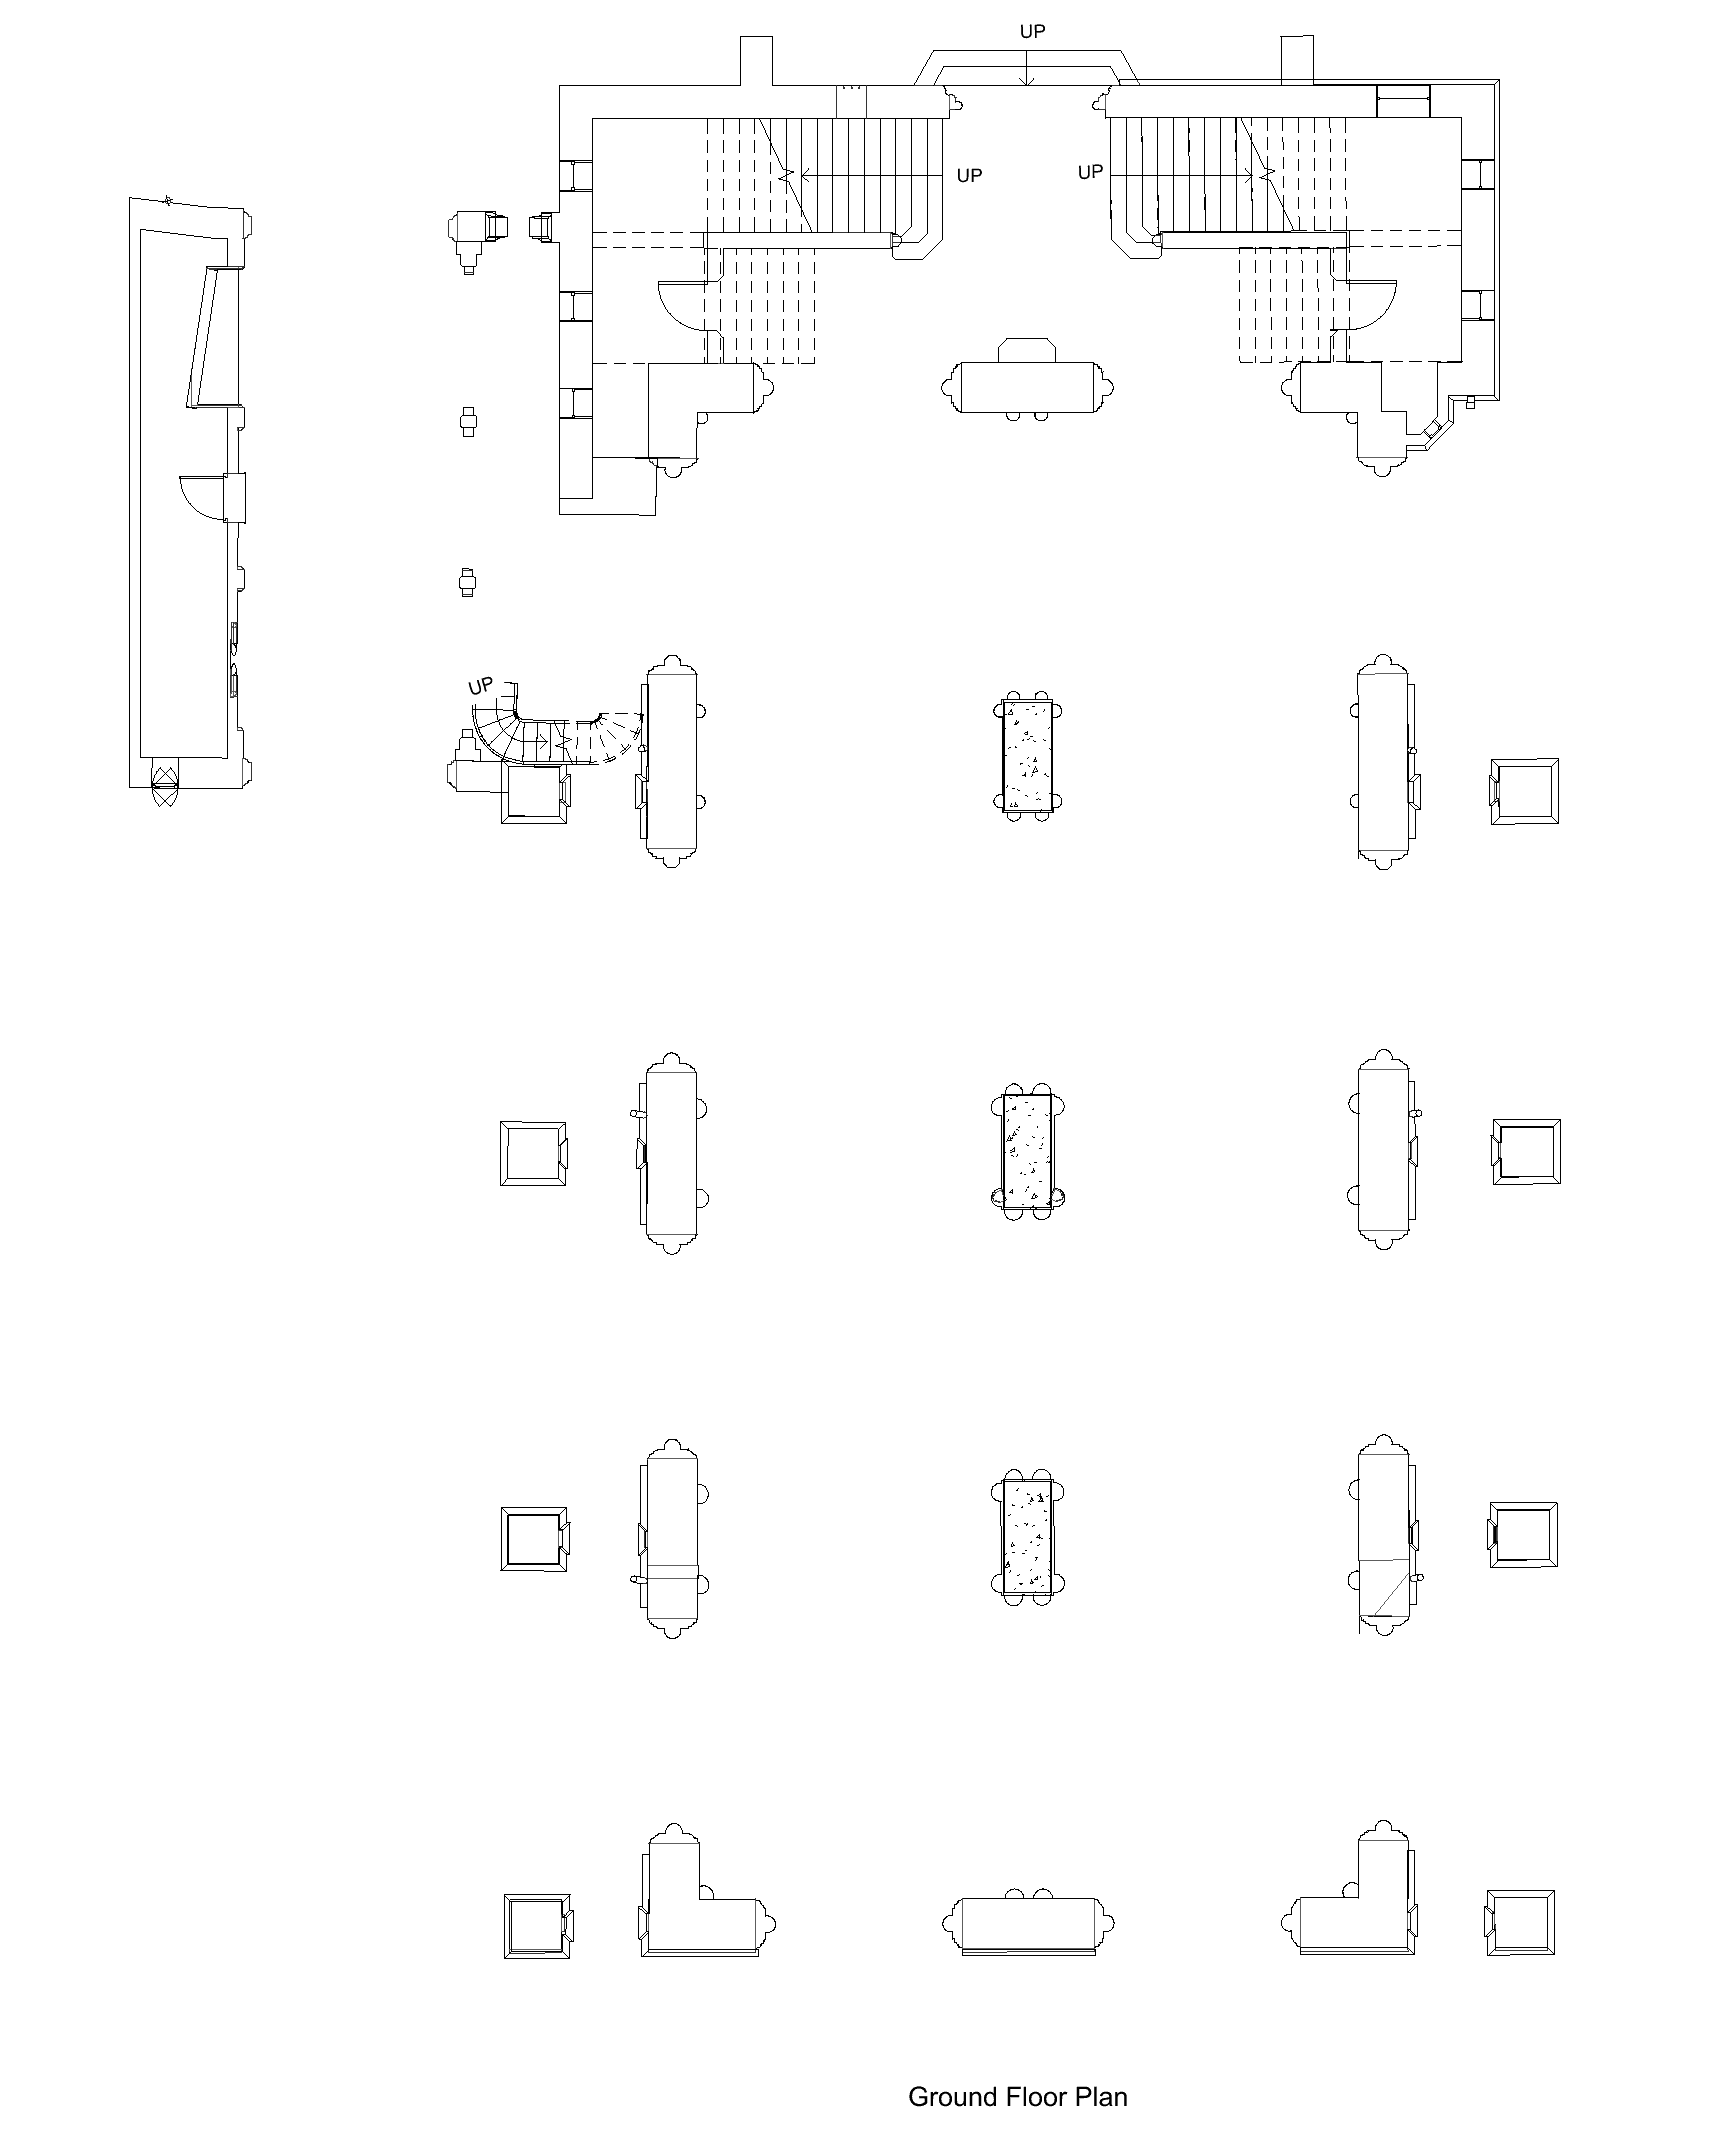
Ground-floor drawing extract. Use the native drawing at its stated scale for detailed design work.
Checks matched to the use of the information
The delivery report records approximately 1 mm network error and 2 mm cloud-to-cloud error during scan registration. These describe how the scans aligned; they are not a guarantee for every dimension in the simplified model.
For general measurements in the online viewer, the report gives an expected accuracy of approximately ±5–10 mm. It directs higher-precision work to the native survey files. Critical fits still need checks appropriate to the element being designed.
The model was scoped for event planning. It was not a structural assessment or a detailed conservation model.
The venue went on to host McQueen’s Spring/Summer 2027 show
Public coverage confirms that McQueen’s Spring/Summer 2027 show took place at the Undercroft of Lincoln’s Inn Chapel in London on 20 September 2026.
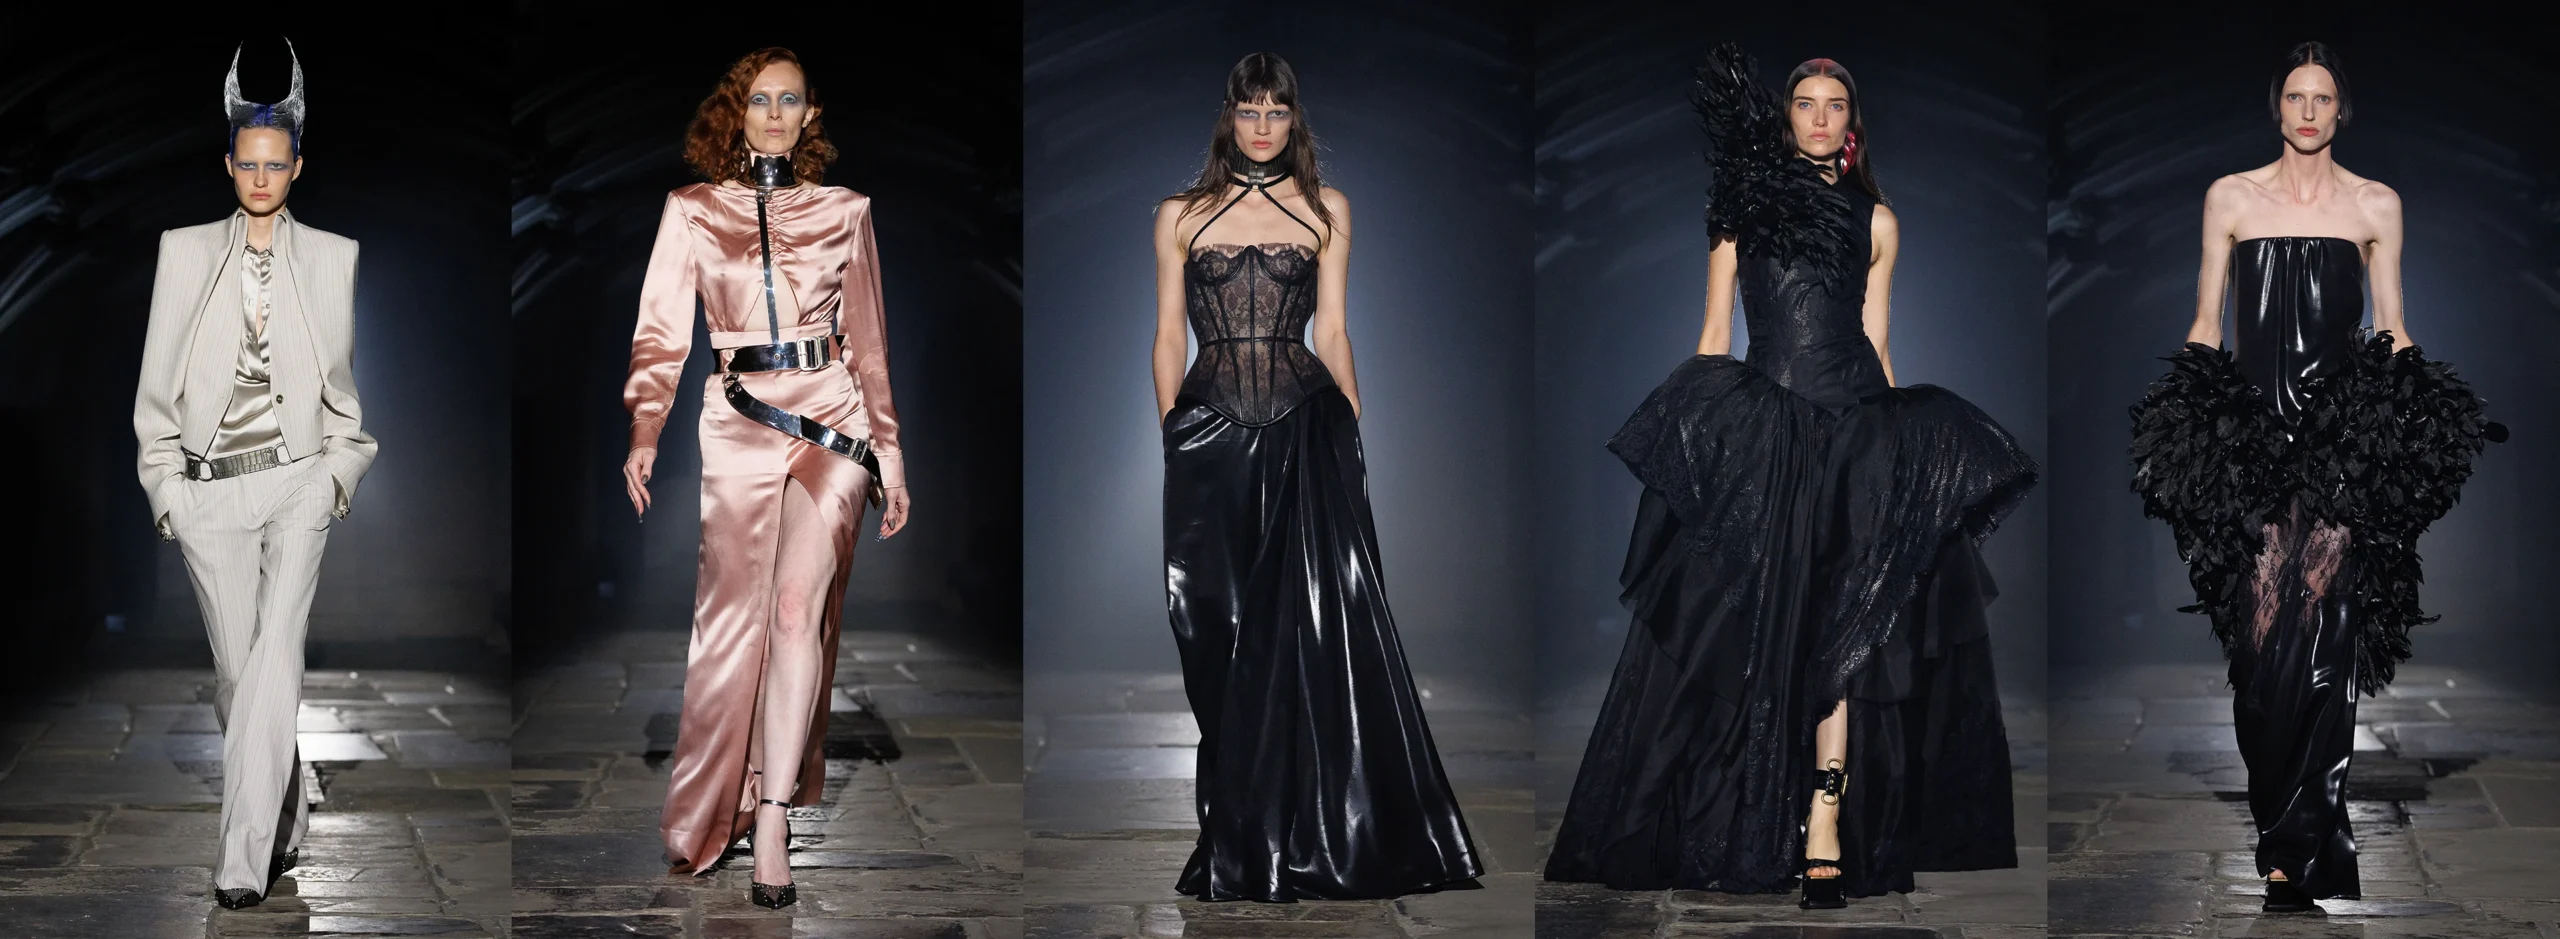
McQueen Spring/Summer 2027 runway imagery, published by Re-Edition. Event imagery, not a Sky Scan survey photograph.
Questions about this project
Why was the existing floor plan not enough?
The team needed heights and three-dimensional relationships as well as a plan. Pillar spacing, alcoves, vaults and existing lights affected where set, sound and lighting elements could fit.
Why supply a simplified model as well as the scan?
The simplified geometry was requested for layout design. The point cloud kept the more detailed measured record, allowing the team to revisit a feature without making the working CAD model unnecessarily complex.
Which software did the designer ask to use?
The written brief specified AutoCAD or Vectorworks. The handover included DWG and PDF drawings, together with E57 and ReCap point-cloud files. Native software requirements should be agreed as part of each project’s brief.
Did the survey include access outside the venue?
Yes. The brief covered the immediate entrances, arches and access areas around the Undercroft. The site visit recorded the surrounding area around all four corners as well as the interior.
Planning an installation in a venue like this?
Your team may be planning sets, lighting or sound in a space with awkward geometry or incomplete drawings. A Measured building survey can provide the dimensions and layout reference needed for design. This project shows how a detailed scan and a simplified working model can serve different needs.
What to include in your enquiry
Send the venue location, what you plan to install, any existing drawings, access arrangements, the software your designer uses and your deadline. Tell us which dimensions or clearances are critical so we can agree the survey scope and checks around them.